




First fix carpentry is the initial stage of carpentry work that takes place during the construction of a building, where the structure is essentially being built from scratch. This typically includes tasks like installing structural timbers, floor joists, roof trusses, door frames, and window frames.
Second fix carpentry, on the other hand, takes place after the initial construction is complete and focuses on the finishing touches. This typically includes things like hanging doors, installing skirting boards and architraves, fitting kitchen units, and laying flooring.
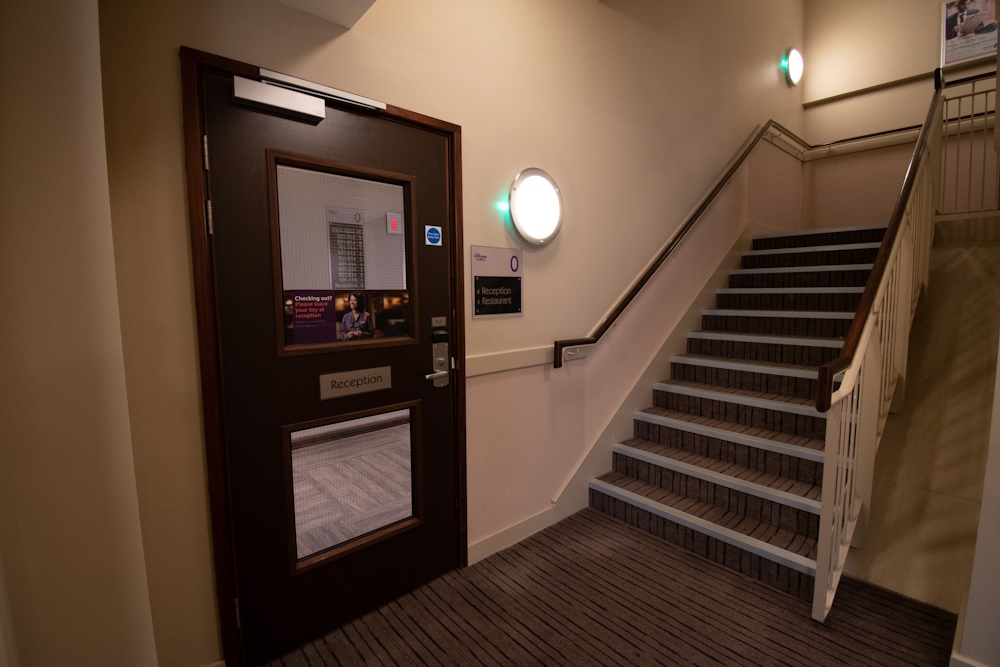
Fire doors are crucial in preventing fire and smoke spread to guarantee safe evacuations. Proper installation and maintenance are necessary to ensure effectiveness. A certified professional must install fire doors in compliance with building regulations.
Door closer, hinges, and locks should also be suitable and properly installed. Regular inspection and maintenance are critical for proper functioning; ensure the door and frame are in good condition, the seals are intact, and the door operates smoothly. Repairs must be handled by a qualified person.
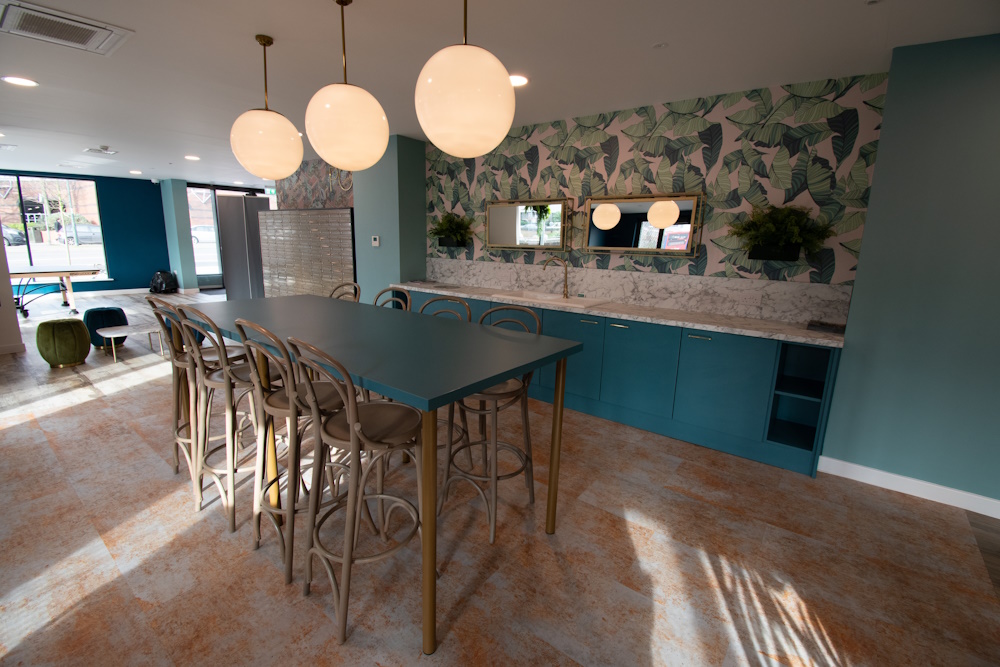
Kitchen installation involves planning and installing a functional kitchen with appliances, cabinets, and countertops. The process includes removing old fixtures, installing plumbing and electrical components and fitting in the new cabinets, appliances, and countertops.
Hiring a professional installer is advisable to ensure proper and efficient work. With a well-executed kitchen installation, you can create a beautiful and functional space that meets your needs.
Office cubicle installation involves the process of setting up cubicles or partitions within a shared office space. This process usually begins with planning and measuring the office space to determine the number of cubicles required to fit in the allocated space. Once the plan is approved, the cubicles and partitions can be ordered.
The installation process involves assembling the workstation components, connecting them together and securely attaching them to the floor or walls. The final step involves wiring the cubicles for power and data, including internet and phone lines.
Cladding is the exterior layer of a building that protects and enhances its appearance using materials like wood, metal, glass, brick, and stone. It is installed over a structural frame to improve thermal and acoustic insulation.
Despite its aesthetic appeal, safety concerns have arisen after incidents like the Grenfell Tower fire and building regulations have tightened, requiring non-combustible and fire-safe cladding materials.
Specialist joinery is a craft that combines the art of woodworking with meticulous precision and expertise. It involves the creation of bespoke, high-quality joinery pieces tailored to specific requirements.
From intricate cabinetry and custom furniture to unique architectural elements, specialist joinery brings exceptional craftsmanship to interior spaces. Skilled craftsmen use their knowledge of different wood types, joinery techniques, and finishes to create stunning and functional pieces that enhance any environment.
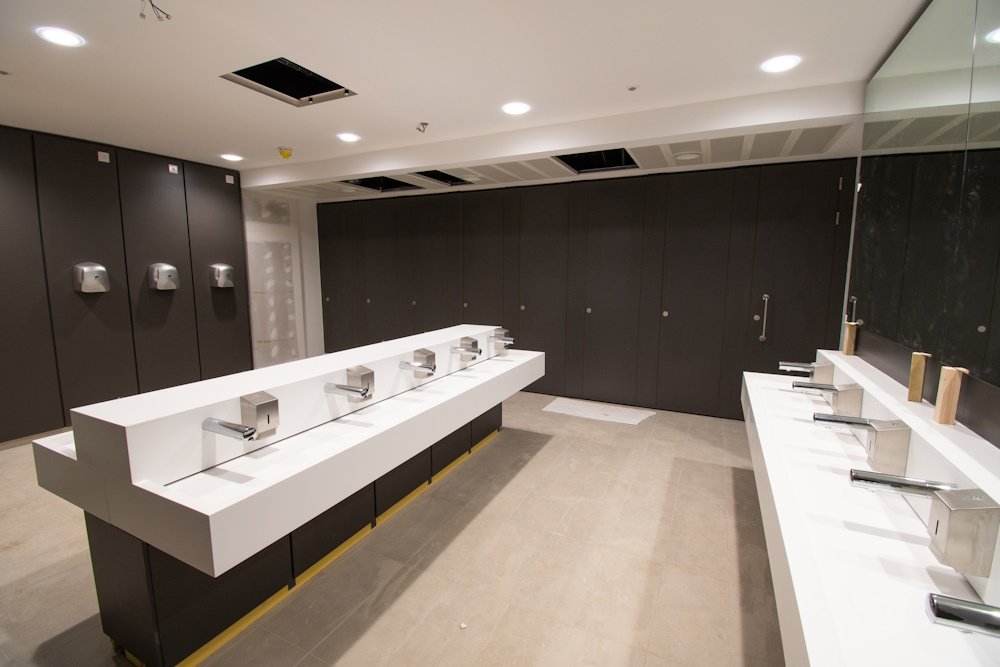
Office fitout refers to the process of designing and furnishing office spaces to create functional and aesthetically appealing work environments. It involves careful planning, layout design, and selection of furniture, fixtures, and equipment that align with the company’s brand and workflow. An effective office fitout can enhance productivity, collaboration, and employee well-being.
By considering factors like space utilization, ergonomics, and technology integration, a well-executed office fitout transforms a blank canvas into a vibrant and efficient workspace that reflects the organization’s culture and values.
Fire-resistant cladding is a crucial component in building construction that helps enhance fire safety measures. Designed to resist the spread of flames and the propagation of heat, fire-resistant cladding acts as a protective barrier. It is typically made of materials with high fire resistance properties, such as fire-rated metal panels, fibre cement, or fire-resistant composite materials.
By incorporating fire-resistant cladding into building exteriors, the risk of fire spreading rapidly is significantly reduced, providing valuable time for evacuation and allowing firefighters to control the situation more effectively.
Recladding is the process of replacing the exterior cladding of a building with new materials. It is often done to improve the aesthetics, functionality, and energy efficiency of a structure. Recladding can involve removing the existing cladding and installing new materials such as aluminium, vinyl, or fibre cement.
This process not only revitalizes the appearance of the building but also provides an opportunity to enhance insulation, weatherproofing, and overall durability. Recladding projects can significantly transform the look and performance of a building while increasing its lifespan and value.
External facades are the visible and outermost layer of a building’s exterior. They serve as a protective shield, providing weatherproofing, insulation, and aesthetic appeal. External facades can be made of various materials, including glass, metal, concrete, stone, or composite panels.
They contribute to the building’s overall architectural design and play a crucial role in defining its character and identity. Well-designed facades can enhance energy efficiency, natural lighting, and acoustic performance while creating a visually striking and inviting building exterior.
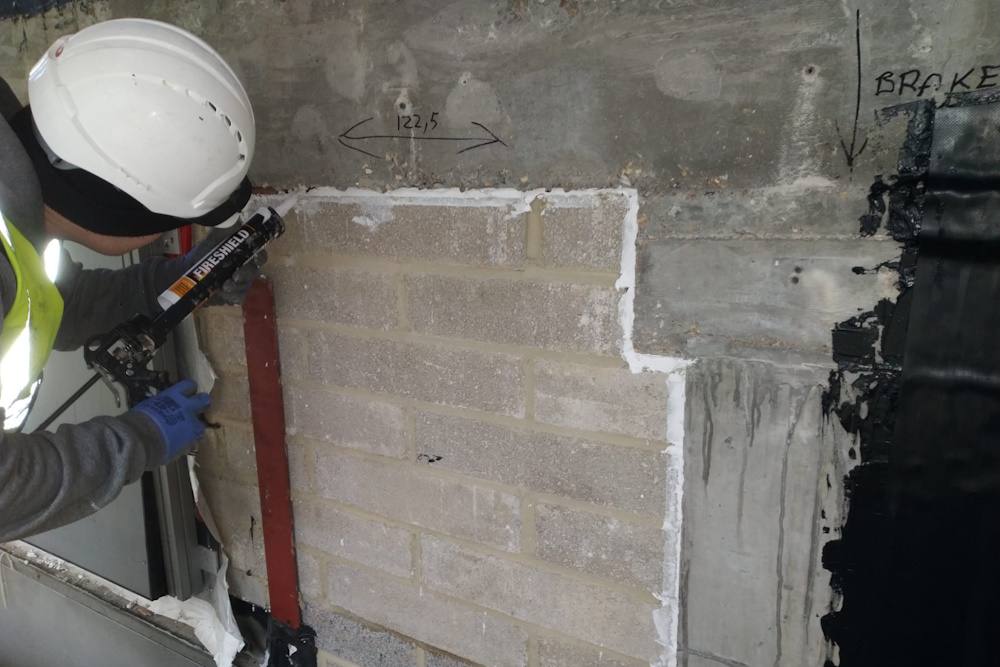
Passive fire protection comprises various measures implemented within buildings to limit the spread of fire, protect structural integrity, and provide valuable time for evacuation. It includes fire-resistant materials, such as fire-rated walls, floors, and doors, as well as fire seals and smoke barriers.
Passive fire protection systems do not require activation and work automatically during a fire incident. By containing flames and smoke, these measures help prevent the rapid spread of fire, safeguarding lives and property while assisting firefighters in their efforts to control and extinguish the blaze.